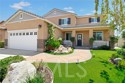
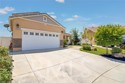
Property photo 1
Property photo 2
Property photo 3
Property photo 4
Property photo 5
Listed by Elevate Real Estate Agency, Stephanie Batzel, Listing Contact: 951-312-6091
5 Beds
3 Baths
2,902 sqft

$615,000

35043 Nikki CT, Beaumont CA, 92223

Price per sqft$211.92
Built in2017
Property size2,902 sqft
Property typeResidential

Overview

Active

Listed Aug 12, 2026

Updated 14h ago

Welcome Home! If you've been looking for a home with room to grow, space to entertain, and a wonderful community to call home, this is it! Beautifully situated on a quiet cul-de-sac, this inviting 5-bedroom, 3-bath home thoughtfully designed living space on a generous lot combines modern comfort, flexible living spaces, and the added benefit of fully paid-off solar for energy savings! And there's even more to love — the seller is willing to consider buyer concessions! From the moment you arrive, the welcoming covered front porch and attractive landscaping set the tone. Step inside and discover a spacious, versatile floor plan. The main level features a bedroom and full bath, making it ideal for guests, extended family, or a home office. You'll also find a spacious living area, dining room, and an additional bonus room or office with a beautiful mirrored barn door. At the heart of the home is a generous kitchen featuring an oversized island and pantry, with plenty of space to gather, cook, & enjoy time together. Upstairs, there's even more room to spread out! The primary bedroom and bath are thoughtfully separated by a stylish mirrored barn door, creating a comfortable retreat. Three additional bedrooms, a full bathroom with dual sinks and tub/shower, a convenient upstair

$4,092/mo

Est. mortgage payment based on a $615,000 home price.

All estimates are provided by Luxury Presence for informational purposes only. Actual amounts may vary.

Additional information

MLS® ID
CRIG26175169

Interior Features

Bedrooms
5
Bathrooms
3
Cooling
Yes
Heating
Yes
Basement
No

Exterior Features

Lot Size
0.18 Acres

Other Property Details

Association Fee Frequency
Monthly
Garage
Yes
View
Yes
Pool
Yes
MLS provider logo

Listed by Elevate Real Estate Agency, Stephanie Batzel DRE:01874101,
Listing Contact: 951-312-6091 

All information deemed reliable but not guaranteed and should be independently verified. All properties are subject to prior sale, change or withdrawal. Neither listing broker(s) nor The Absolute Realty | CA DRE# 02179433 shall be responsible for any typographical errors, misinformation, misprints and shall be held totally harmless.

The data relating to real estate for sale on this website comes in part from the Internet Data Exchange program of the MLS Listings, Inc. MLS system. Real estate listings held by brokerage firms other than The Absolute Realty | CA DRE# 02179433 are marked with the Internet Data Exchange icon (a stylized house inside a circle) and detailed information about them includes the names of the listing brokers and listing agents.

©2026 MLS Listings, Inc. All rights reserved. 2026

Data last updated 4:15 AM UTC, 11/13/2026


Powered by Luxury Presence
