Property photo 1
Property photo 2
Property photo 3
Property photo 4
Property photo 5
Listed by Bennion Deville Homes, John Miller, John K. Miller Group Listing Contact: (760) 285-3642
3 Beds
3 Baths
2,071 sqft

$825,000

60387 Lavender CT, La Quinta CA, 92253

Price per sqft$398.36
Built in2003
Property size2,071 sqft
Property typeResidential

Overview

Active

Listed Nov 8, 2026

Updated 4h ago

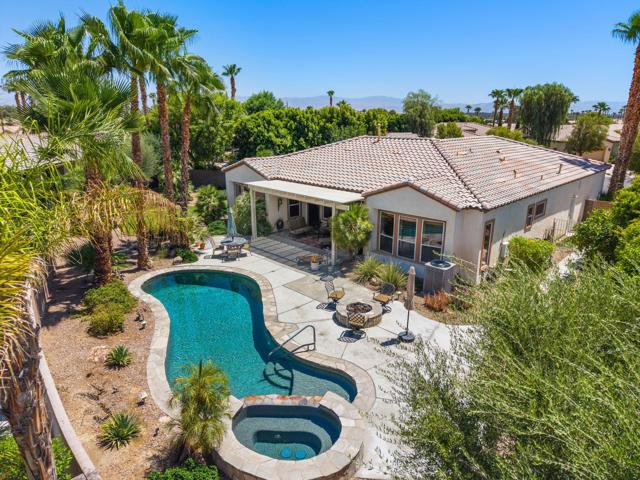
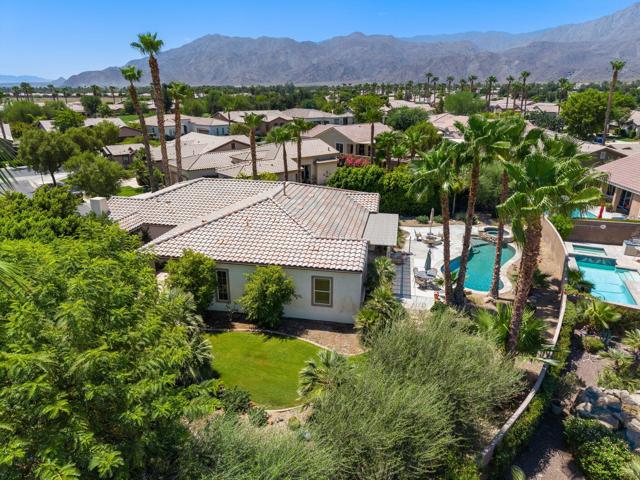
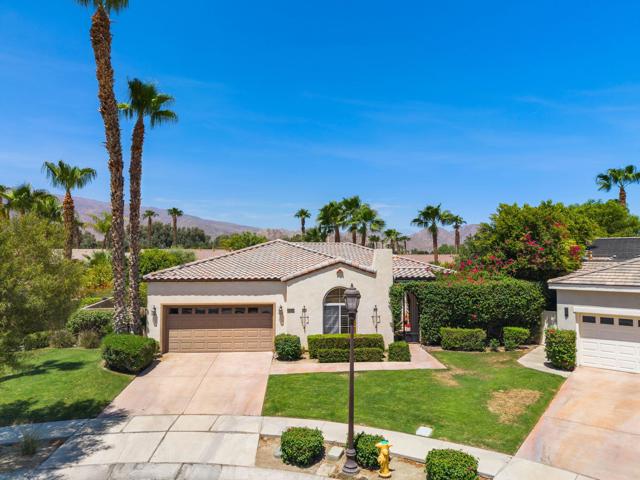
Discover this stunning Anise plan, offering 2,071 square feet of thoughtfully designed living space on an expansive 12,197-square-foot cul-de-sac homesite. This exceptional residence features three spacious bedrooms, 2.5 bathrooms, and a private den/office complete with custom built-in shelving and French doors opening to a charming front courtyard. A custom wrought-iron gate welcomes you into an inviting open-concept floor plan enhanced by rich wood accents, plantation shutters, and timeless designer finishes throughout. The impressive great room showcases a custom entertainment center and picturesque views of the spectacular backyard retreat, while the adjoining dining area flows seamlessly into the gourmet chef's kitchen featuring an oversized prep island with granite countertops, pendant lighting, double ovens, designer tile backsplash, abundant cabinetry, and a generous walk-in pantry. The luxurious primary suite is a tranquil sanctuary highlighted by a bay window and a spa-inspired ensuite bath with dual vanities, an oversized walk-in shower, and a spacious walk-in closet. Thoughtfully separated guest accommodations provide exceptional privacy and comfort, complemented by a well-appointed laundry room with utility sink and ample storage. Step outside to your own private res

$5,489/mo

Est. mortgage payment based on a $825,000 home price.

All estimates are provided by Luxury Presence for informational purposes only. Actual amounts may vary.

Additional information

MLS® ID
CR219155734DA

Interior Features

Bedrooms
3
Bathrooms
3
Cooling
Yes
Heating
Yes
Basement
No

Exterior Features

Lot Size
0.28 Acres

Other Property Details

Association Fee Frequency
Monthly
Garage
Yes
View
Yes
Pool
Yes
MLS provider logo

Listed by Bennion Deville Homes, John Miller DRE:01371356, John K. Miller Group
Listing Contact: (760) 285-3642 

All information deemed reliable but not guaranteed and should be independently verified. All properties are subject to prior sale, change or withdrawal. Neither listing broker(s) nor The Absolute Realty | CA DRE# 02179433 shall be responsible for any typographical errors, misinformation, misprints and shall be held totally harmless.

The data relating to real estate for sale on this website comes in part from the Internet Data Exchange program of the MLS Listings, Inc. MLS system. Real estate listings held by brokerage firms other than The Absolute Realty | CA DRE# 02179433 are marked with the Internet Data Exchange icon (a stylized house inside a circle) and detailed information about them includes the names of the listing brokers and listing agents.

©2026 MLS Listings, Inc. All rights reserved. 2026

Data last updated 12:21 PM UTC, 11/13/2026


Powered by Luxury Presence
