Leave a Message

Thank you for your message. We will be in touch with you shortly.

1291 Ocaso Camino
Listed by KW Santa Clara Valley Inc, Deepak Arora, Listing Contact: 408-242-5336
Sold

1291 Ocaso Camino

1291 Ocaso Camino, Fremont, CA 94539

$1,665,000
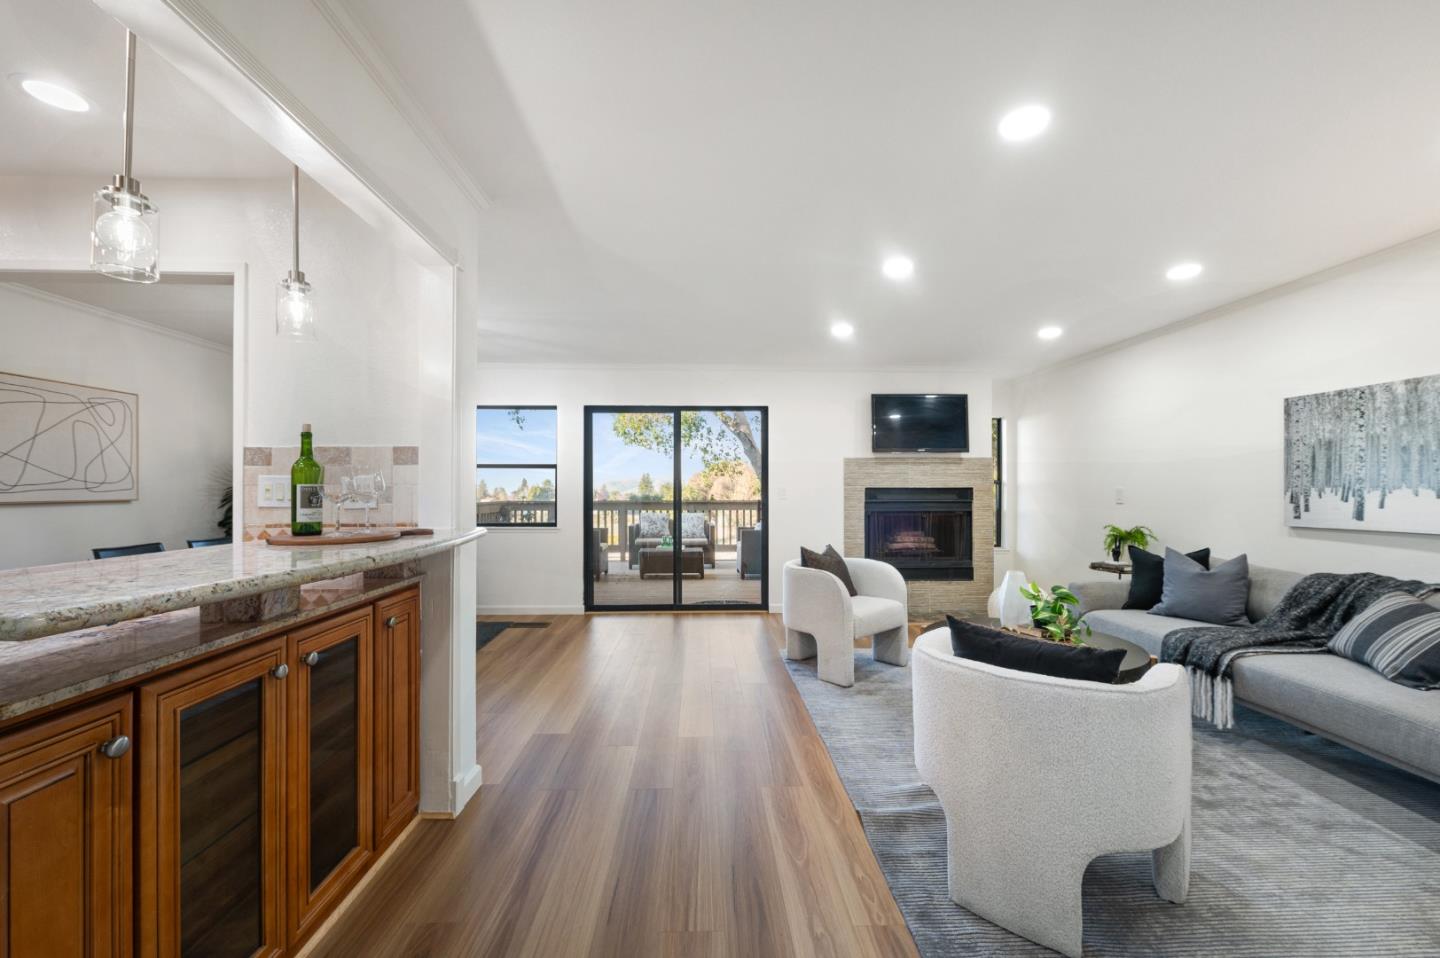
Lovingly Updated attached Single-Family home that feels like your own personal retreat with a community pool & clubhouse, nestled in the desirable Antelope Hills community with top-rated Mission San Jose schools! On the 1st floor, you will find an upgraded kitchen with granite countertops and stainless steel appliances, along with the breakfast bar overlooking the living area. A dining area that opens into an expansive deck with breathtaking views of the Antelope Hills to the San Francisco skyline! The living area is ideal to entertain your guests or have a cozy family time next to the fireplace. A half bath, dedicated laundry area & garage access add to the convenience of this floor. As you step up to the 2nd floor, you will find the master suite of your dreams. With a large room, a separate sitting area with a fireplace, a walk-in closet, an en-suite bathroom & access to an open deck via sliding doors with gorgeous views, this room has all the ingredients of resort-style living. In addition, there are two more rooms on this floor, one more walk-in closet & a full bath featuring a brand-new vanity with backlit LED mirror.
With new luxury vinyl flooring, a fresh coat of paint, recessed lighting throughout & a 2-year new roof, this home will impress you enough to call it your own.

3
beds

3
baths

1,780 Sq.Ft. LIVING AREA

1,697 Sq.Ft. lot

Deepak Arora

Deepak Arora

Features & Amenities

Interior

  • total bedrooms3
  • Total bathrooms3
  • full bathrooms2
  • half bathroom1
  • Laundry room Inside
  • Flooring Vinyl Linoleum
  • Fireplace Gas Burning, Wood Burning
  • APPLIANCES Dishwasher, Exhaust Fan, Hood Over Range, Microwave, Oven Range Gas, Refrigerator, Dryer, Washer

Area & Lot

  • Status Sold
  • Date Sold January 6, 2025
  • Living Area1,780 Sq.Ft.
  • Total Area1,780 Sq.Ft.
  • Lot Area1,697 Sq.Ft.
  • MLS® IDML81987642
  • TypeResidential
  • YEAR BUILT1979
  • NeighborhoodFremont
  • View DescriptionHills, Pasture
  • School DistrictFremontUnified

Exterior

  • STORIES2
  • Garage Space2.0
  • water SourcePublic
  • utilitiesPublic Utilities, Water Public
  • PoolCommunity Facility
  • roofComposition
  • parkingAttached Garage
  • HEAT TYPECentral Forced Air
  • AIR CONDITIONINGNone
  • sewerPublic Sewer
  • SubstructureCrawl Space

Financial

  • Sales Price$1,665,000
  • HOA $575
  • Zoning flexible
View Virtual Tour

Fremont

37.5483° N, 121.9886° W

Explore

Work With Us

We pride ourselves in providing personalized solutions that bring our clients closer to their dream properties and enhance their long-term wealth.

Follow Us on Instagram