Leave a Message

Thank you for your message. We will be in touch with you shortly.

1485 Sierra Creek WAY
Listed by Radius Agent Realty, Nancy Dinshaw, Listing Contact: 650-549-5539
Sold

1485 Sierra Creek WAY

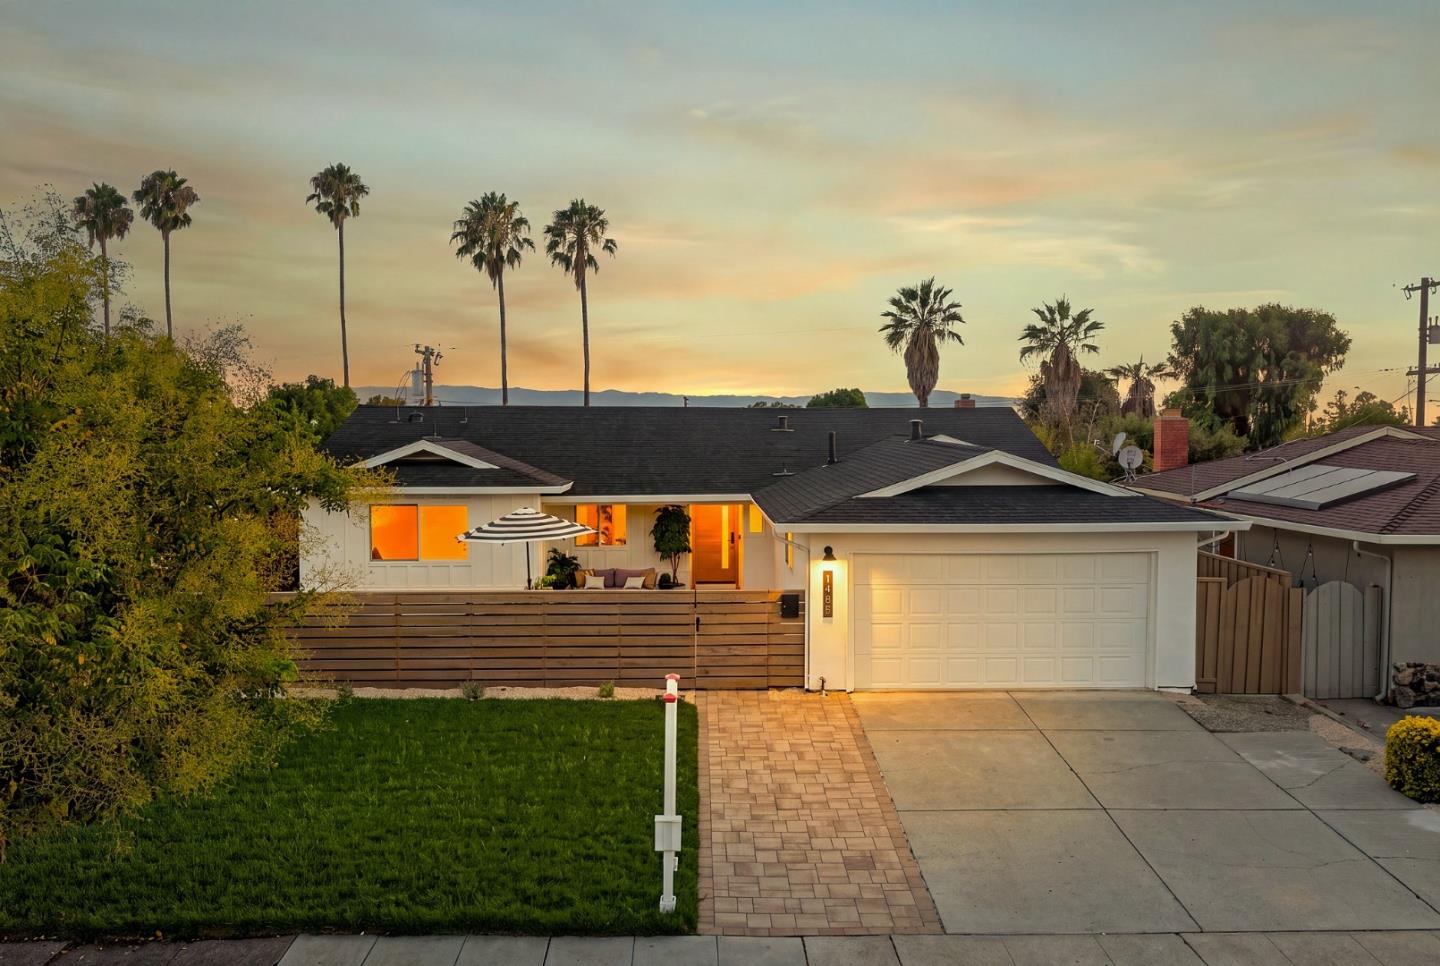
1485 Sierra Creek WAY, San Jose, CA 95132

$1,950,000
This is a home that knows exactly what it has and makes the most of it. Walk into the living room, and right away you have a connection to the outdoors. The sliding door opens to the patio, and from here you can look out toward the horizon, the palm trees, and the sunsets in the evening. The kitchen is completely custom, with warm white oak lower cabinets, crisp white upper cabinets, inset drawers, and a beautiful knurled hardware. The statement white glass panel appliances give the whole kitchen a distinctive look. There's also a generous dining area laid out so the kitchen, dining room, and family room all perfectly flow together. The primary bedroom has its own sliding door to the backyard, and the ensuite has been completely
renovated with a large walk-in shower. The rest of the home has been updated with the same attention to detail, including water-resistant, durable flooring throughout, updated closets with custom doors and built-ins, and spa-like bathrooms. It's located on a peaceful, tree-lined street, close to highly rated schools, parks, shopping, BART, major commute routes. Top-rated schools from elementary to high. There's a sense of openness here that's hard to capture until you're actually in the house. We are really excited to finally share it with you.

4
beds

2
baths

1,574 Sq.Ft. LIVING AREA

6,600 Sq.Ft. lot

Deepak Arora

Deepak Arora

Features & Amenities

Interior

  • total bedrooms4
  • Total bathrooms2
  • full bathrooms2
  • Fireplace Other

Area & Lot

  • Status Sold
  • Date Sold September 28, 2026
  • Living Area1,574 Sq.Ft.
  • Total Area1,574 Sq.Ft.
  • Lot Area6,600 Sq.Ft.
  • MLS® IDML82057680
  • TypeResidential
  • YEAR BUILT1963
  • NeighborhoodSan Jose
  • Elementary SchoolRuskinElementary
  • Middle SchoolSierramontMiddle
  • High SchoolPiedmontHillsHigh
  • School DistrictEastSideUnionHigh

Exterior

  • STORIES1
  • Garage Space2.0
  • water SourcePublic
  • utilitiesPublic Utilities, Water Public
  • PoolNone
  • roofComposition
  • parkingAttached Garage
  • HEAT TYPECentral Forced Air_Gas, Fireplace
  • AIR CONDITIONINGCentral Forced Air
  • sewerPublic Sewer
  • SubstructureCrawl Space

Financial

  • Sales Price$1,950,000
  • Zoning R1-8

San Jose

37.3394° N, 121.8950° W

Explore

Work With Us

We pride ourselves in providing personalized solutions that bring our clients closer to their dream properties and enhance their long-term wealth.

Follow Us on Instagram