Leave a Message

Thank you for your message. We will be in touch with you shortly.

2922 Requa CT
Listed by Intero Real Estate Services, Thuy Do, Listing Contact: 408-891-8900
Sold

2922 Requa CT

2922 Requa CT, San Jose, CA 95148

$2,965,000
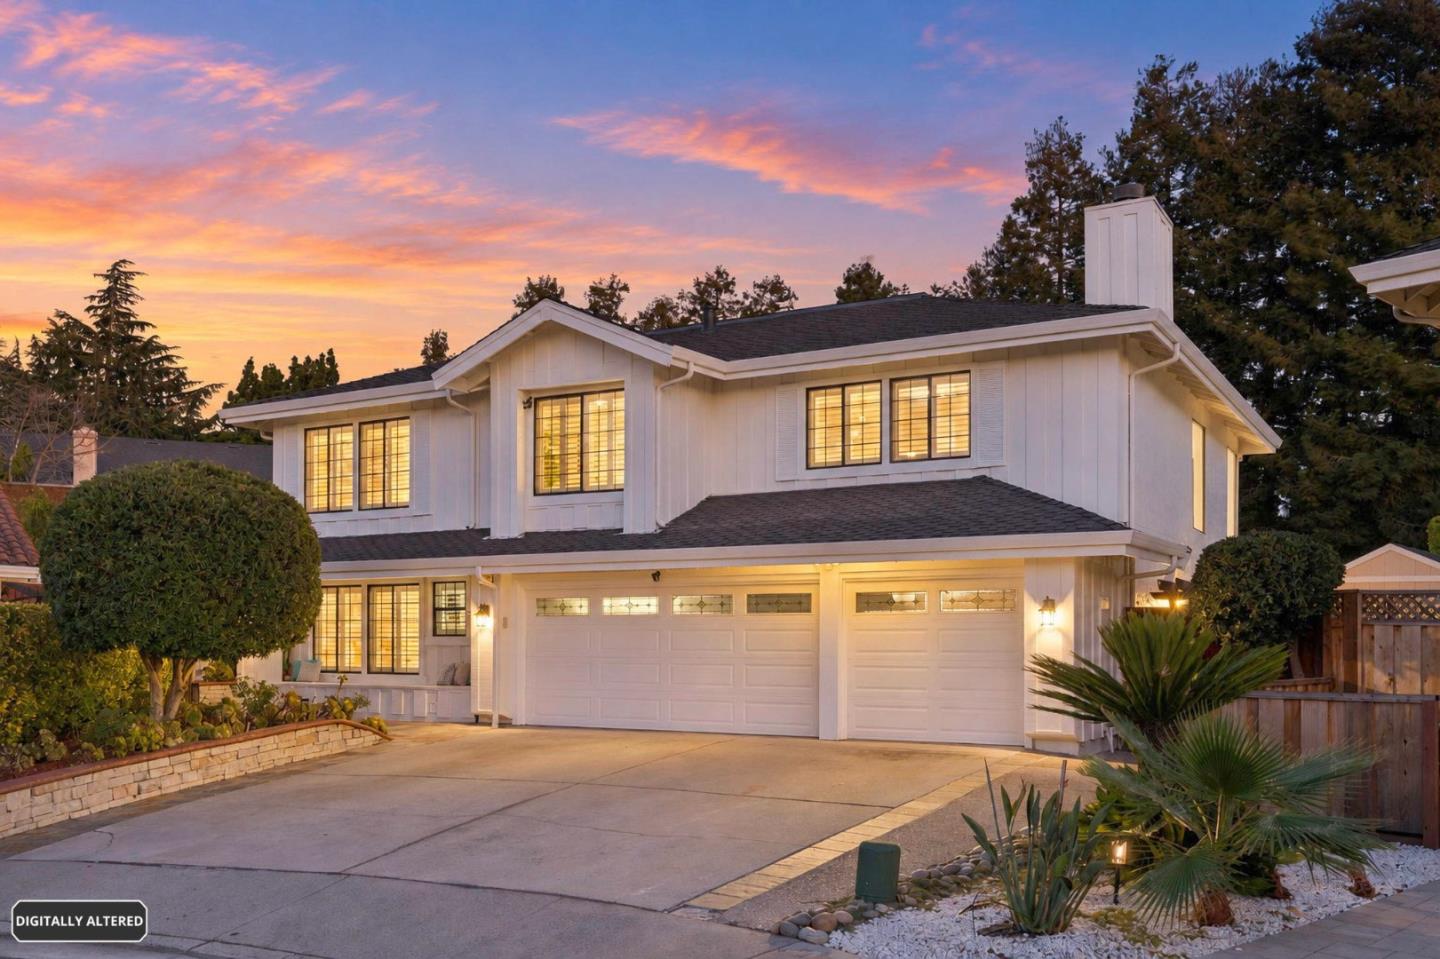
Welcome to Evergreen Hills Hidden Paradise! Tucked away on a private cul-de-sac, this North-East facing 4-bedroom, large loft, 3-bathroom residence offers approximately 3,383 sq. ft. on a generous 0.28-acre lot. Reflecting true pride of ownership, this thoughtfully updated home features soaring cathedral ceilings, an open layout, abundant natural light, and a grand foyer with double doors and an open staircase. Elegant stair railings overlook the formal living, dining, and loft spaces. The great room seamlessly connects the family room and updated gourmet kitchen, featuring maple cabinetry, stainless-steel appliances, generous counter space, a large island, and a bay window overlooking the backyard sanctuary. The primary suite offers a spa-inspired bath with dual vanities, quartz countertops, a soaking tub, frameless walk-in shower, and large walk-in closet. A versatile large loft provides flexible space for an office, media room, playroom, or gym. Enjoy a pool and spa, courtyard waterfall, mature landscaping, and mountain views. A charming gazebo provides the perfect setting for outdoor entertaining, with seasonal fireworks views and multiple outdoor gathering areas. Conveniently located near top-ranked Evergreen schools, parks and shops. Open-House this Saturday & Sunday 1-4pm.

4
beds

3
baths

3,383 Sq.Ft. LIVING AREA

0.28 Acres lot

Deepak Arora

Deepak Arora

Features & Amenities

Interior

  • total bedrooms4
  • Total bathrooms3
  • full bathrooms3
  • Laundry room Inside, In Utility Room
  • Flooring Carpet, Tile, Wood
  • Fireplace Wood Burning
  • APPLIANCES Cooktop Electric, Dishwasher, Exhaust Fan, Garbage Disposal, Hood Over Range, Oven Electric, Oven Self Cleaning, Oven Range, Refrigerator, Washer Dryer
  • other interior Features High Ceiling, One Or More Skylights, Vaulted Ceiling, Wet Bar, Walkin Closet

Area & Lot

  • Status Sold
  • Date Sold October 15, 2026
  • Living Area3,383 Sq.Ft.
  • Total Area3,383 Sq.Ft.
  • Lot Area0.28 Acres
  • MLS® IDML82061683
  • TypeResidential
  • YEAR BUILT1981
  • NeighborhoodSan Jose
  • Architecture StylesMediterranean
  • Elementary SchoolNorwoodCreekElementary
  • Middle SchoolQuimbyOakIntermediate
  • High SchoolEvergreenValleyHigh
  • School DistrictEastSideUnionHigh

Exterior

  • STORIES2
  • Garage Space3.0
  • water SourcePublic
  • utilitiesPublic Utilities, Water Public
  • PoolIn Ground
  • roofShingle
  • parkingAttached Garage, Off_Street Parking
  • HEAT TYPECentral Forced Air_Gas, Heating_2 plus Zones
  • AIR CONDITIONINGCentral Forced Air, Multi_Zone
  • sewerPublic Sewer
  • SubstructureSlab

Financial

  • Sales Price$2,965,000
  • Zoning R1-8

San Jose

37.3394° N, 121.8950° W

Explore

Work With Us

We pride ourselves in providing personalized solutions that bring our clients closer to their dream properties and enhance their long-term wealth.

Follow Us on Instagram